


Twemlow Lane, Cranage
Key Information
Key Features
Property Description
White Cottage is a most attractive semi-detached period home, located in the charming rural hamlet of Cranage, on the edge of the village of Goostrey, offering nearly 1,700 sq ft of well-planned space laid over two floors, plus a large detached brick garage and workshop. The heart of the ground floor is a striking L-shaped reception room at the front of the house. Windows on two sides fill it with natural light from morning to evening. The living area flows into a generous dining hall, where an attractive frosted internal window providing a partial view through to the kitchen beyond. From here the staircase rises to the first floor, and a separate door opens into a cosy second sitting room....
White Cottage is a most attractive semi-detached period home, located in the charming rural hamlet of Cranage, on the edge of the village of Goostrey, offering nearly 1,700 sq ft of well-planned space laid over two floors, plus a large detached brick garage and workshop.
The heart of the ground floor is a striking L-shaped reception room at the front of the house. Windows on two sides fill it with natural light from morning to evening. The living area flows into a generous dining hall, where an attractive frosted internal window providing a partial view through to the kitchen beyond. From here the staircase rises to the first floor, and a separate door opens into a cosy second sitting room. That room would work just as well as a home office or quiet retreat.
At the back of the house, the kitchen and breakfast room is a space made for everyday living and entertaining. Traditional duck-egg blue cabinetry is paired with warm wooden worktops and a twin-bowl Belfast sink. Integrated appliances include a Bosch oven, a combination microwave and grill, an induction hob with a concealed extractor, a dishwasher and a built-in wine fridge. There's also space for a tall fridge freezer and plumbing for a washing machine. The island, with seating for four or more, naturally becomes the place where family and friends gather.
Upstairs, a wide landing leads to four well-proportioned bedrooms and the family bathroom. The main bedroom is a calm, restful space with a built-in wardrobe and a large en-suite shower room. The en-suite is finished in classic white porcelain with delicate mosaic detailing and has a corner shower with a thermostatic mixer. Next door, a useful storeroom provides ample space for linen and could easily become a dressing room or walk-in wardrobe.
Bedroom two looks out over the lane and has an extensive range of fitted furniture, including a media wall with TV and power points. Bedroom three sits on the front corner, with windows on two sides offering pleasant views towards neighbouring paddocks. The fourth bedroom is currently arranged as a single but has room for a larger bed, as well as fitted double wardrobes. Completing the first floor, the recently refitted family bathroom has a freestanding bath with a handheld shower, a concealed-cistern WC and a stylish vanity unit.
Outside, the house sits within a beautifully landscaped plot. At the front, a Yorkstone courtyard is framed by ornamental brick walls with stone coping and built-in planters, softened by established planting. Double five-bar gates open onto a generous stone-flagged driveway, with extra parking space roadside of the gates. A neatly kept lawn is edged with shaped borders and raised flowerbeds. To the rear, a wonderfully private courtyard that opens directly from the kitchen, making it the perfect spot for dining outdoors. Finally, the large brick garage in the corner of the plot provides excellent storage and a versatile workshop.


Location
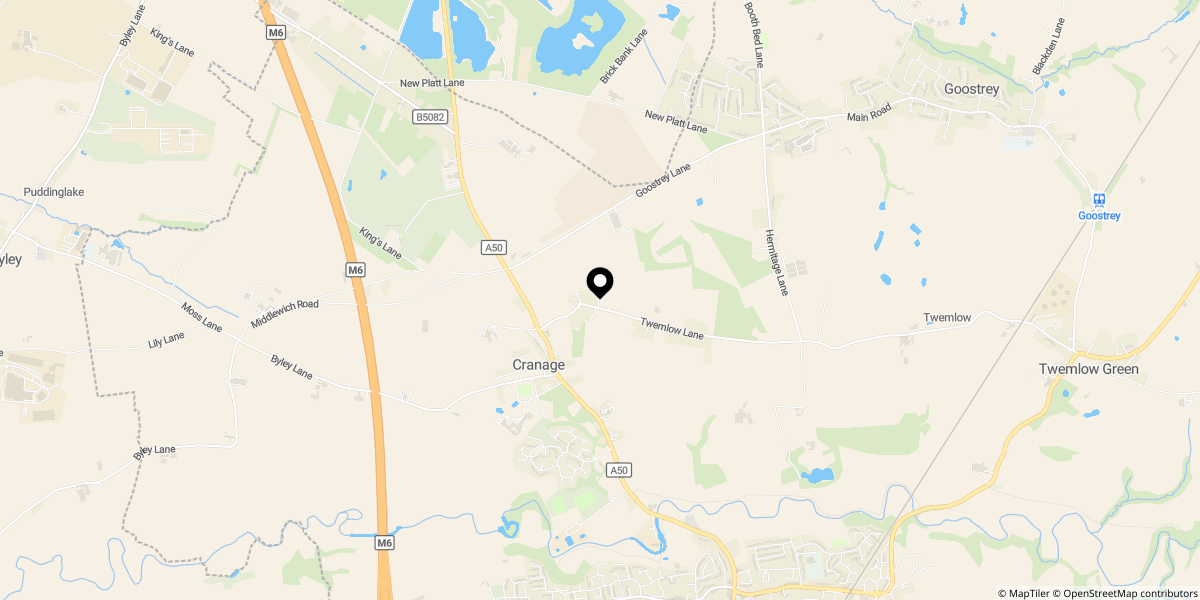
Approximate location shown for privacy. Click the map to open it in Google Maps.