


Buckbean Way, Goostrey
Key Information
Key Features
Property Description
Detached three bedroom bungalow, located close to the heart of Goostrey village, offering generous reception accommodation, attractive private gardens, garage and off road parking. Set on a mature residential road within a village centre development, this detached bungalow offers space, location and scope in equal measure. The landscaped plot enjoys a superior position, with a wide block-paved driveway providing off-road parking and an integral garage. The accommodation is presented in good order and offers clean, comfortable living spaces. The principal reception area comprises two large, connected rooms. In the living room, a stone-faced fireplace with a Yorkshire stone hearth and living flame gas fire forms a striking focal point. The adjoining dining room is particularly generous, with sliding double-glazed doors...
Detached three bedroom bungalow, located close to the heart of Goostrey village, offering generous reception accommodation, attractive private gardens, garage and off road parking.
Set on a mature residential road within a village centre development, this detached bungalow offers space, location and scope in equal measure. The landscaped plot enjoys a superior position, with a wide block-paved driveway providing off-road parking and an integral garage.
The accommodation is presented in good order and offers clean, comfortable living spaces. The principal reception area comprises two large, connected rooms. In the living room, a stone-faced fireplace with a Yorkshire stone hearth and living flame gas fire forms a striking focal point. The adjoining dining room is particularly generous, with sliding double-glazed doors opening onto the rear garden and a partially vaulted, timber-panelled ceiling with a skylight that floods the room with natural light. A study with panelled ceilings, a skylight and an attractive double-glazed bow window overlooking the front completes the reception rooms.
The fitted kitchen offers excellent storage, with matching cabinetry, laminate worktops and integrated appliances. There are three double bedrooms, all to the rear of the property and all with fitted furniture. They share a family bathroom finished in stone-effect porcelain tiles, with a three-piece suite including a vanity wash basin and Jacuzzi bath with electric shower over. A second downstairs shower room, which could easily become a utility room, has access to a boiler room and the garage.
The rear garden is enclosed on all sides by panel fencing and maturing hedging. It is laid mainly to lawn, with stone-flagged patio areas and pathways creating an attractive, private outdoor space.
Beyond the home itself, the property offers a fantastic opportunity for extension. Several neighbouring properties have already undergone such works, demonstrating the potential of the plot and its setting.
Goostrey offers independent shops, convenience stores and two well-regarded pubs, with Holmes Chapel nearby providing a wider range of shops and services, including national supermarkets. Knutsford is around a 15-minute drive away, and Goostrey station offers direct services to Crewe and Manchester Piccadilly.


Location
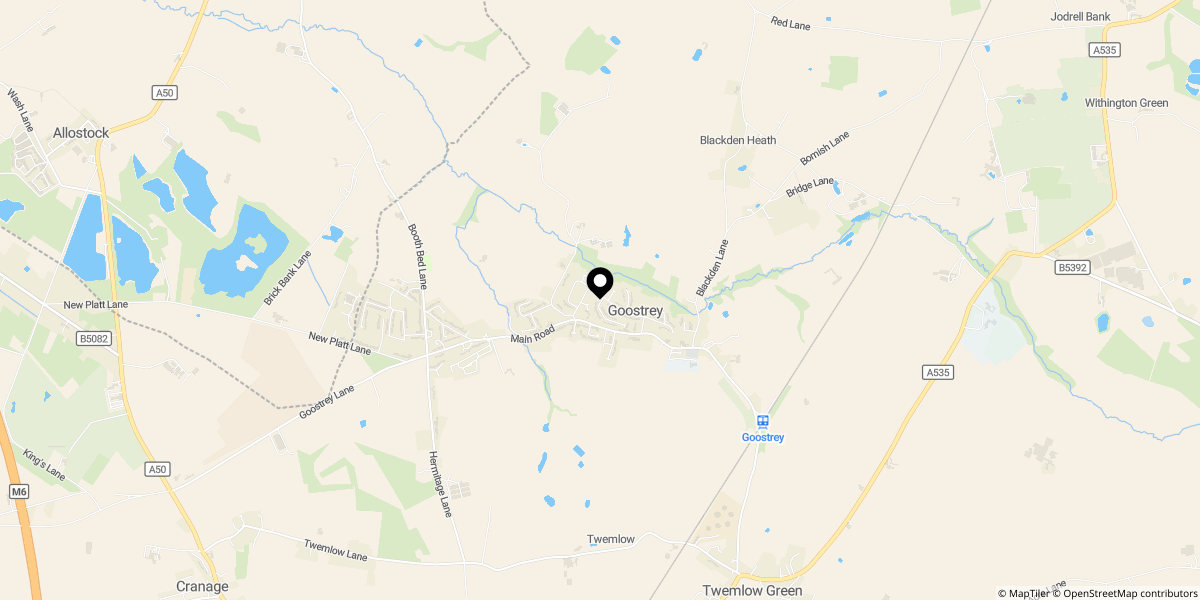
Approximate location shown for privacy. Click the map to open it in Google Maps.