


Sandileigh Avenue, Knutsford
Key Information
Key Features
Property Description
Tucked away on a popular residential cul-de-sac near Knutsford Heath, and just a short stroll from the town centre, this extended and beautifully refurbished terrace house offers light-filled, generously proportioned living. With two en-suite double bedrooms, two reception rooms including a superb open-plan kitchen and living space, a landscaped private garden and driveway parking for two cars, it combines contemporary style with real everyday practicality. Ground floor A small entrance vestibule leads into a generous reception room, currently used as a dining room, where an attractive bay window frames the front aspect and a contemporary recessed electric fire creates a welcoming focal point. Exposed wooden flooring flows throughout the ground floor, and a useful WC with cloakroom space is fitted...
Tucked away on a popular residential cul-de-sac near Knutsford Heath, and just a short stroll from the town centre, this extended and beautifully refurbished terrace house offers light-filled, generously proportioned living. With two en-suite double bedrooms, two reception rooms including a superb open-plan kitchen and living space, a landscaped private garden and driveway parking for two cars, it combines contemporary style with real everyday practicality.
Ground floor
A small entrance vestibule leads into a generous reception room, currently used as a dining room, where an attractive bay window frames the front aspect and a contemporary recessed electric fire creates a welcoming focal point. Exposed wooden flooring flows throughout the ground floor, and a useful WC with cloakroom space is fitted with contemporary white sanitaryware.
A partially glazed door opens into the heart of the home: a striking open-plan kitchen and living space with a partially vaulted ceiling and skylight that flood the room with natural light. Bi-fold doors open directly onto the garden, making it ideal for entertaining and summer evenings. The kitchen is fitted with sleek white gloss handleless cabinetry, a central island and quality integrated appliances.
First floor
Both double bedrooms have their own en-suite, a rare and valuable feature in a home of this size.
The principal bedroom is particularly generous, with ample room for furniture. Its large en-suite is finished to a high standard in grey stone-effect porcelain tiles and features a stunning four-piece suite. This includes a freestanding contemporary bath, a large walk-in wet room style shower, and a wall-hung basin set on a walnut-effect vanity unit.
The second bedroom sits to the rear and also comfortably fits a double bed and furniture. Its en-suite shower room has contemporary sanitaryware and a fully tiled shower enclosure with both overhead rainfall and handheld attachments.
Outside
At the front, a block-paved driveway provides off-road parking for two cars. To the rear, the landscaped garden offers a stone-flagged patio directly off the kitchen. Steps rise from there to a raised lawn with a central pathway leading to a large raised timber deck in the far corner, a lovely spot to enjoy the afternoon sun or entertain friends.


Location
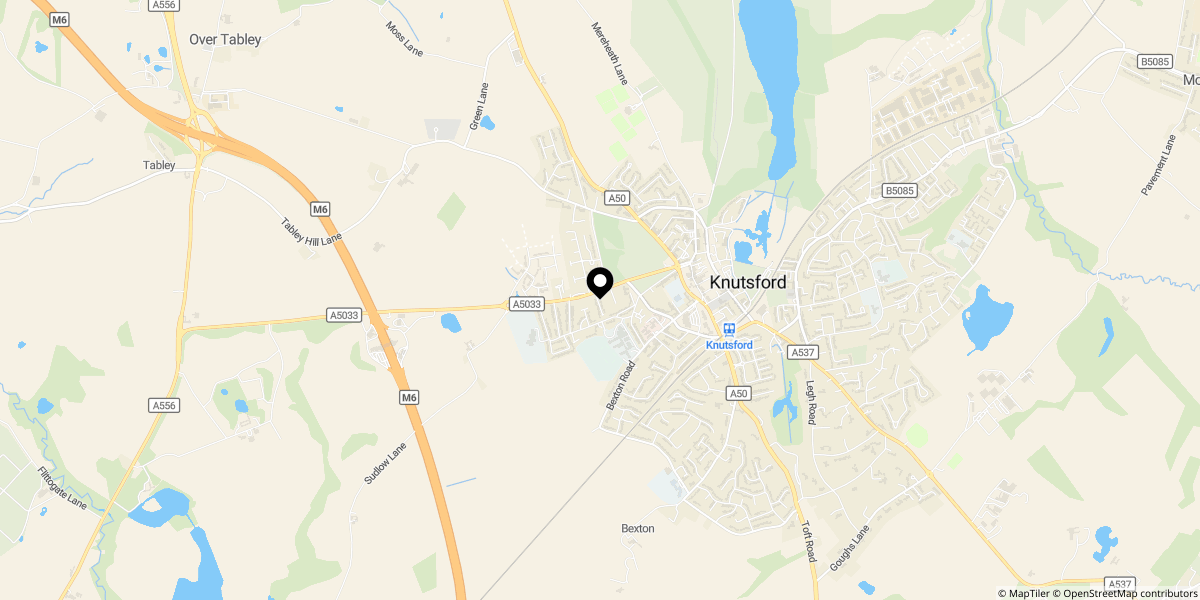
Approximate location shown for privacy. Click the map to open it in Google Maps.