The Ballroom, Bostock Hall
Key Information
Key Features
Property Description









A magnificent Grade II listed period home, forming part of a charming rural stately home development, sitting in 14 acres of beautifully maintained ground incorporating formal gardens a lake and woodland. Bostock Hall is a stunning stately home development situated in extensive formal grounds, within a wonderful rural setting located within easy reach of Davenham village and a short drive to the larger towns of Knutsford and Northwich. The hall and associated outbuildings were re-developed in 1997 by P J Livesey and are approached via a stone causeway across a splendid ornamental lake, which forms part of a 14 acre site, comprising of well managed woodland, beautiful formal gardens, and the lake (which residents retain rights to fish). The scheme...
A magnificent Grade II listed period home, forming part of a charming rural stately home development, sitting in 14 acres of beautifully maintained ground incorporating formal gardens a lake and woodland.
Bostock Hall is a stunning stately home development situated in extensive formal grounds, within a wonderful rural setting located within easy reach of Davenham village and a short drive to the larger towns of Knutsford and Northwich.

The hall and associated outbuildings were re-developed in 1997 by P J Livesey and are approached via a stone causeway across a splendid ornamental lake, which forms part of a 14 acre site, comprising of well managed woodland, beautiful formal gardens, and the lake (which residents retain rights to fish). The scheme provides a wide mix of homes including some modern houses, apartments and barn conversions all nestled within the lovely Cheshire countryside.





The Ballroom is one of the most interesting of all the properties on the development, which as the address would suggest was originally a splendid high ceiling ballroom that adjoined the main hall.














During the redevelopment a first-floor level was added, creating three spacious bedrooms on the ground floor, served by two bathrooms, and stairs rising up into a magnificent first floor reception space with large dual facing full height windows and a wealth of original ornate decorative woodwork.


The kitchen breakfast room is also located on the first floor and is fitted with a matching range of cabinets and integrated appliances.

The property benefits from allocated and guest parking, as well as two single garages and a generous courtyard garden.
Location
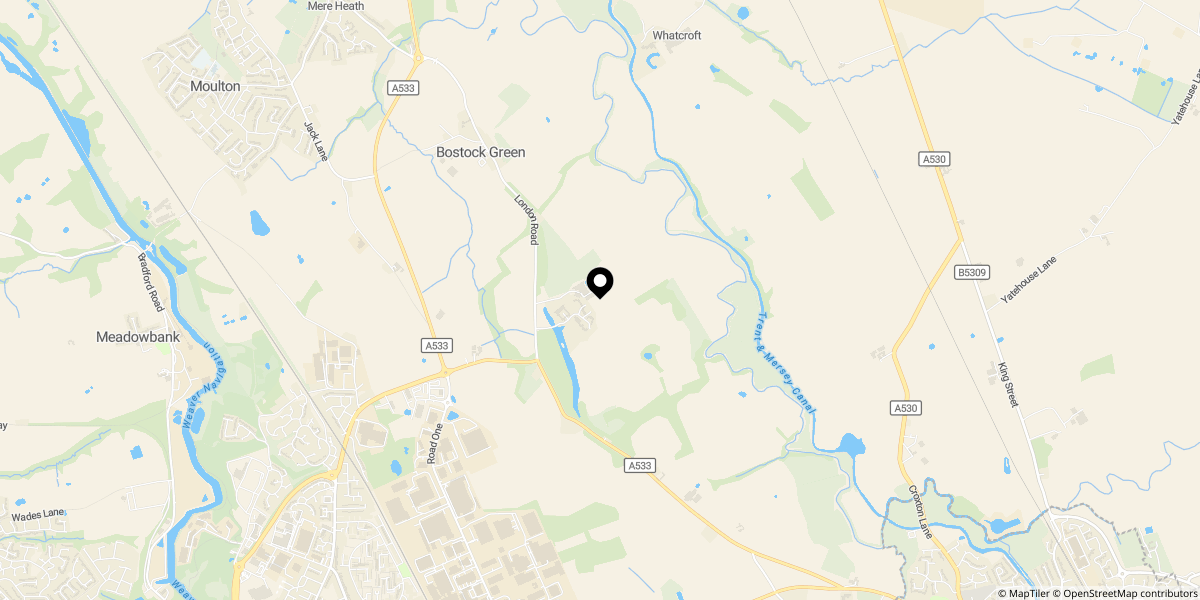
Approximate location shown for privacy. Click the map to open it in Google Maps.